, exact location withheld
What Is a Kirkbride Asylum?
A Kirkbride is a 19th century hospital for the mentally ill built to Dr. Thomas Story Kirkbride's plan, with staggered wings for air and light. How they worked and what became of them.
A Kirkbride is a 19th century hospital for people with mental illness, built to the plan of Dr. Thomas Story Kirkbride, with a central building and long staggered wings so that air and light could reach every room. They are the big, old, wing shaped buildings that get called abandoned asylums online.
This is history and general information, not a visiting guide. Many of these sites are protected, locked or still in use, and I’m not going to tell anyone how to get into one.
Who was Kirkbride?
Thomas Story Kirkbride was born July 31, 1809, in Morrisville, Pennsylvania, into a Quaker family. He was a physician who became superintendent of the Pennsylvania Hospital for the Insane in 1840, according to the Social Welfare History Project at Virginia Commonwealth University. In 1854 he published On the Construction, Organization and General Arrangements of Hospitals for the Insane, which became a widely used guide for building them. He was also a founding member of the association of asylum superintendents and served as its president from 1862 to 1870.
The National Park Service says the book was published in 1854 and again in 1880. It also notes that a campaign led by Dorothea Dix for humane care helped states adopt his basic plan, and it calls the 19th century effort to improve the treatment of the “insane” “an outstanding chapter in the history of American social and humanitarian developments.”
What was the idea behind the plan?
Kirkbride’s idea was that the building was part of the treatment. The NRHP nomination form for his hospital says the concept was that “the insane should be treated with the same personal consideration as other ill people.” The VCU page describes it as moral treatment, meaning patients should get kindness and sympathetic care, and notes that he preferred the word “hospital” to “asylum.”
The page lists propositions from his book. A hospital should have windows in every room and “free admission of both light and air,” along with forced ventilation. “The highest number that can with propriety be treated in one building is two hundred and fifty,” it quotes, with 200 preferred. And “no hospital for the insane, however limited its capacity, should have less than fifty acres of land.” At Kirkbride’s own hospital, the NPS says patients worked in gardens or shops, and the hospital had a museum, a library and lecture programs.
What did a Kirkbride building look like?
A central building with wings branching outward, set so that none of them line up. The nomination form for Kirkbride’s Hospital in Philadelphia is the best description I opened. “No wings are exactly in line, thus allowing fresh air to reach each wing on all four sides.” Each patient’s room had its own fresh air duct, and air was driven in from towers at the end of each wing. The form credits the design with innovations in “spaciousness, airiness, and light.”
There were 16 wards at that hospital, “one for each of 16 distinct classes of patients,” and each ward had its own parlor, dining room and bathroom. Construction ran from 1854 to 1859 and the cornerstone was laid July 7, 1856, according to the NPS. The original structure remains largely intact, and the site is a National Historic Landmark that is not open to the public.
That is why the shape is so recognizable. The long wings aren’t decoration. They were the ventilation system.
Why do people call them asylums?
Mostly because that’s what they were called at the time, and the names kept changing. Kirkbride preferred “hospital” and used it in the title of his book, even as the word “asylum” stuck to the buildings. The Buffalo site still goes by “State Asylum” in the NPS listing, while the New Jersey one is the “Greystone Park Psychiatric Hospital.”
I use “asylum” in the title of this post because that is what people type into a search box. The history is easier to follow if you remember that the man who designed the plan preferred a different one.
How many Kirkbrides were built?
The sources I opened don’t give a total, and I’d rather say that than guess. What the NPS does say is that Kirkbride’s hospital “influenced the construction of similar institutions in thirty-one other states.” The VCU page does not give a number either.
What happened to them?
They had different endings, which is the interesting part.
Greystone Park Psychiatric Hospital in New Jersey opened in 1876. It was designed by Samuel Sloan in collaboration with Kirkbride, and the New Jersey Historic Trust says the building “embodies Kirkbride’s theories on how to house and treat psychiatric patients.” The last patients moved to a new state hospital in 2009, leaving the main Kirkbride building and a complex of dormitories and support buildings abandoned. The Trust adds that despite its deteriorating condition, “there is a high degree of integrity remaining.”
The Buffalo State Asylum in New York was designed by Henry Hobson Richardson, with a planting plan by Frederick Law Olmsted and Calvert Vaux in 1874. The NPS says its paths and spaces follow the Kirkbride plan and that many fragments of the original Olmsted grounds remain, including sections of walks and drives and some original plantings. The most intact portion is between the main Richardson building and Forest Avenue. The site is managed by the Buffalo Psychiatric Center.
So one was left empty, one still sits in a working campus, and the original is a landmark behind a fence. If you see a photo labeled “abandoned asylum,” that label can hide a lot of different stories.
Is a modern abandoned hospital a Kirkbride?
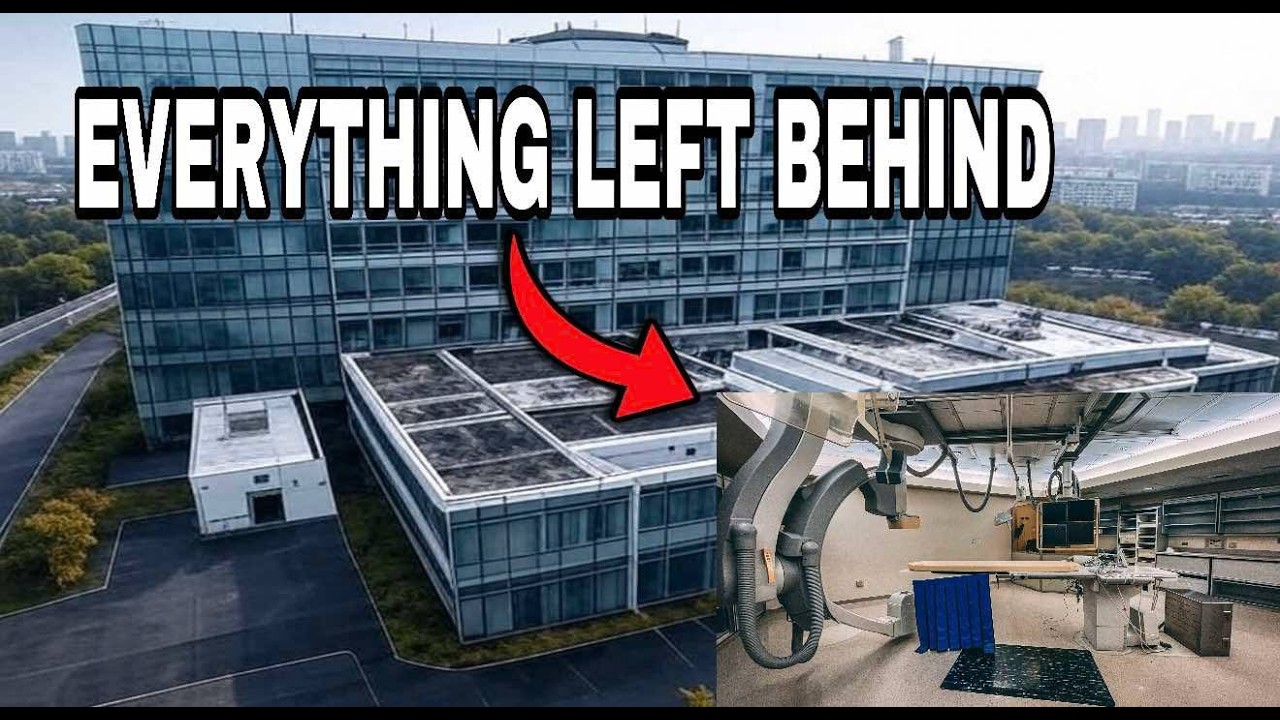
No, and it helps to be clear about the difference. A Kirkbride has the wings, the towers and the acreage, and it was built in the 1800s for one kind of patient. A modern hospital is a block of corridors built for surgery, imaging and emergency rooms.
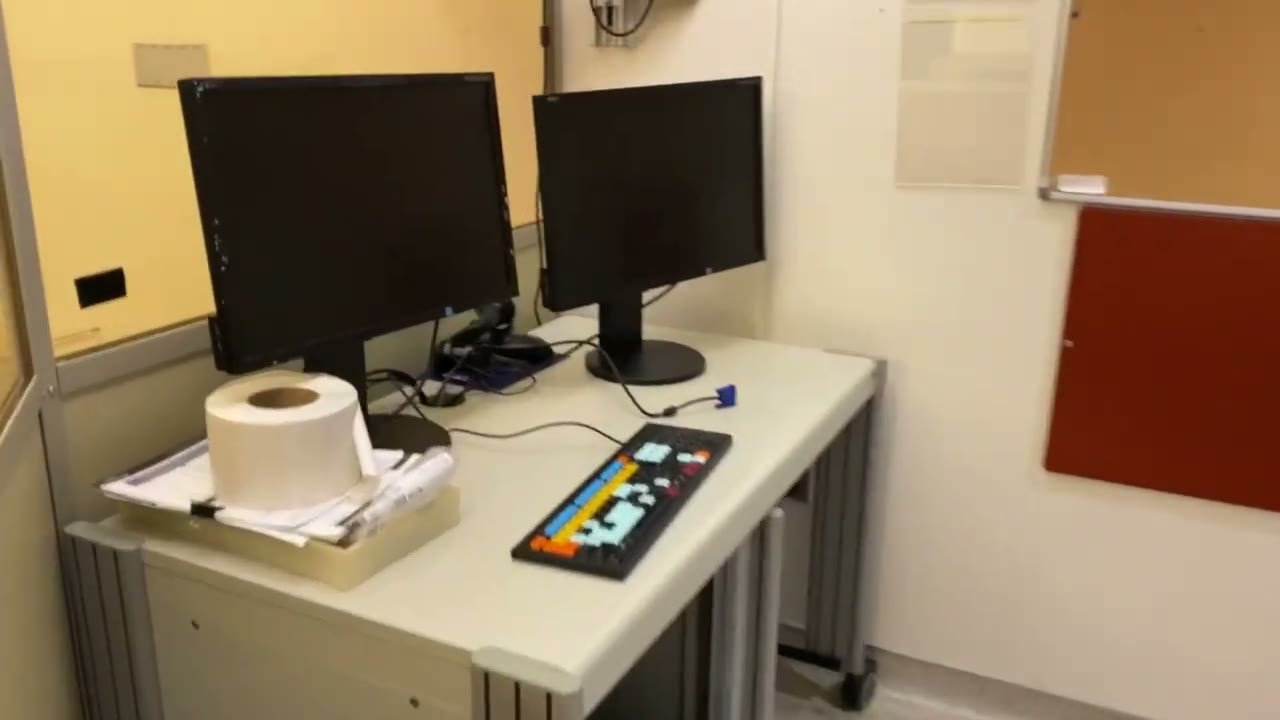
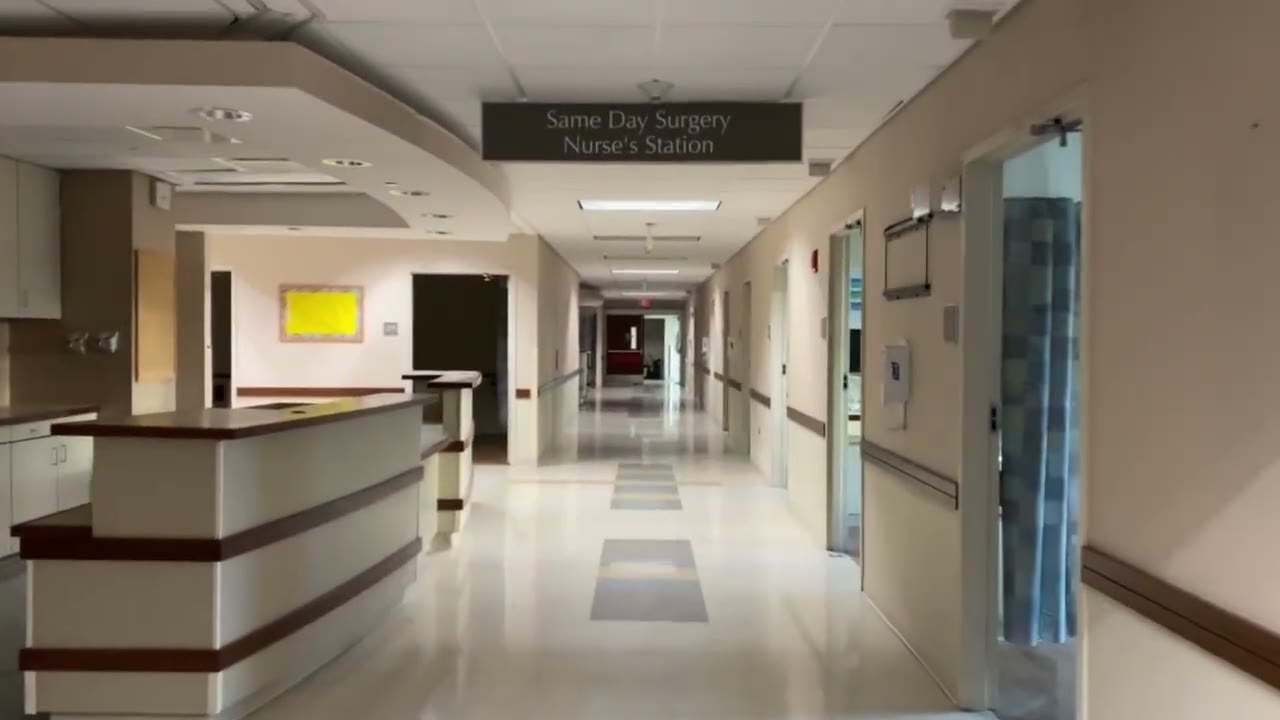
The hospital in my Blue Island video is the modern kind. My description says MetroSouth closed in 2019, and the corridors have signs like “Same Day Surgery Nurse’s Station” and “Exit to Waiting Room.” There’s a radiology workstation with two monitors and a roll of labels.
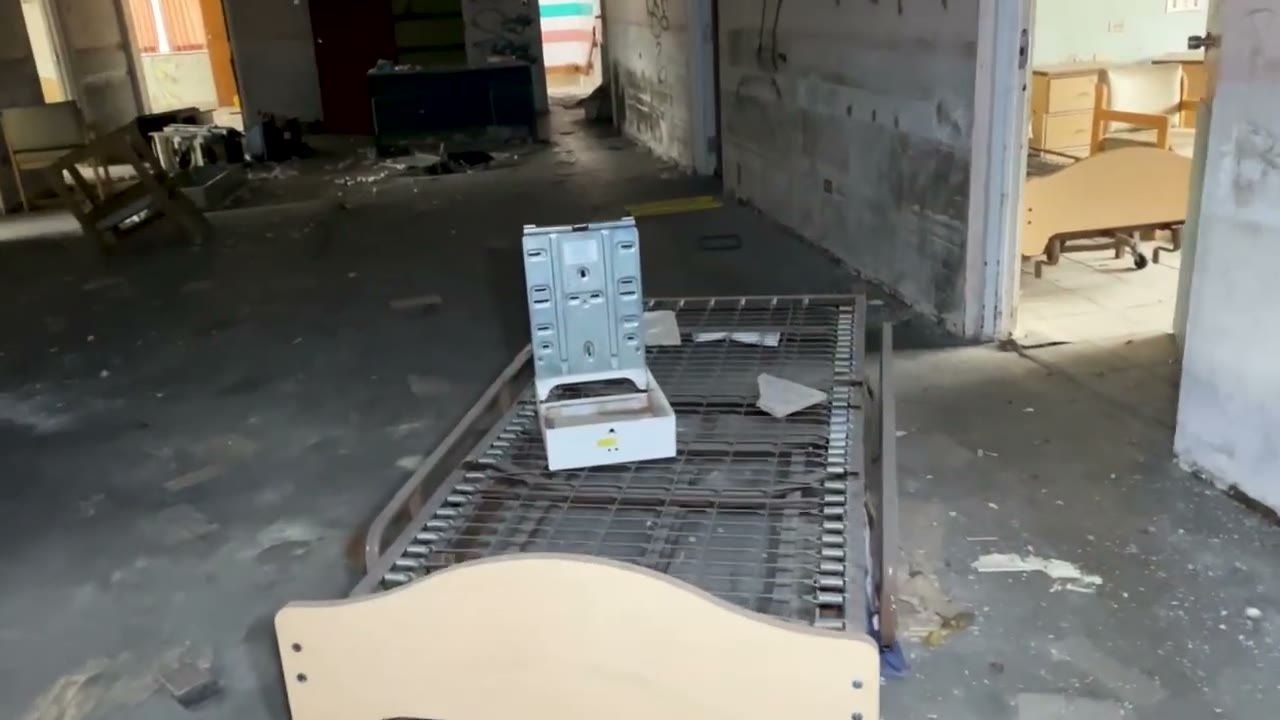
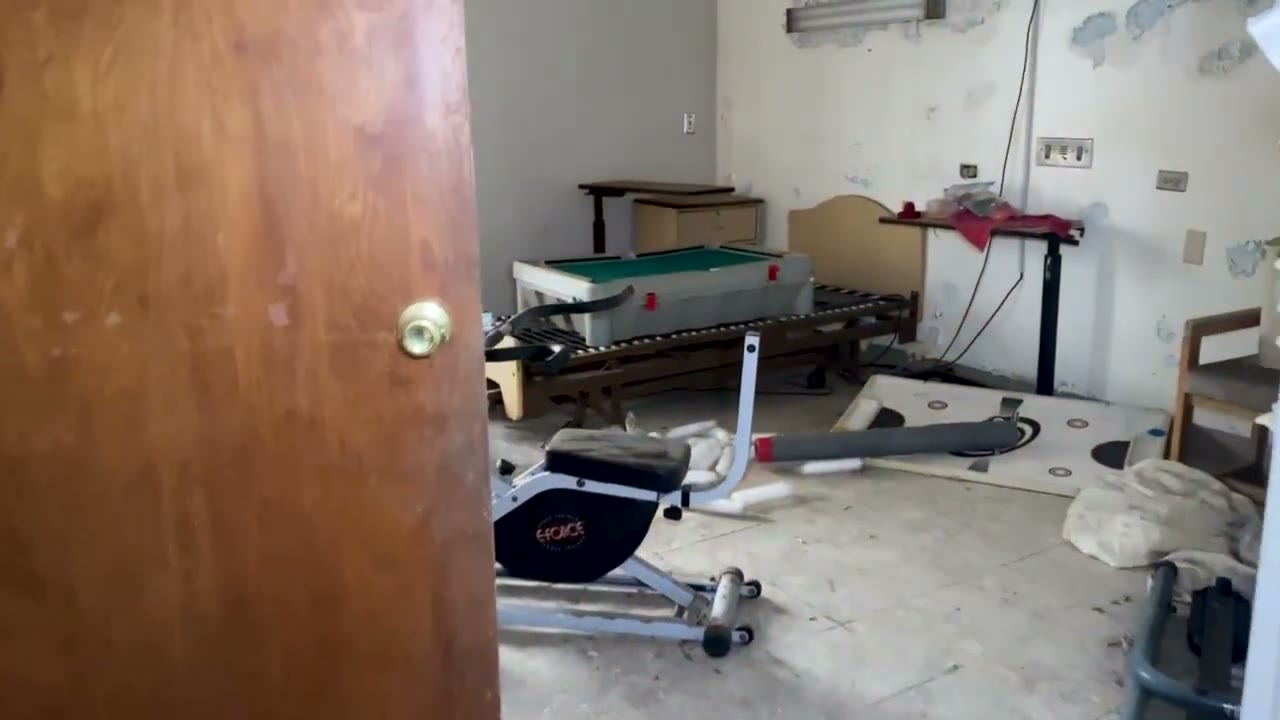
I’m not claiming any of my other hospital videos is a Kirkbride, and I can’t speak to the ones where I don’t know the history. In the hospital fire video, my description says I’m not sure when it closed. What it shows is what any closed hospital looks like inside, which is beds, equipment and debris.
My asbestos post covers one hazard that applies to old hospitals of any kind. I film on a DJI action camera and carry one good flashlight, because most flashlights, including brand ones, aren’t bright enough, and both are linked at the bottom of this page. How I find places and stay safe at them is in a $9.99 PDF called How to Find Abandoned Places.
The wings on a Kirkbride were built to let fresh air in, and a century and a half later they are the first thing people recognize from the road.
What I carried in
Same list as every video description.
Sources
- Kirkbride's Hospital, National Park Service, updated Mar 27, 2024
- Kirkbride's Hospital, National Register of Historic Places Inventory Nomination Form, National Park Service
- Kirkbride, Thomas Story, Social Welfare History Project, Virginia Commonwealth University Libraries, 2013
- Buffalo State Asylum, National Park Service, updated Jun 5, 2024
- Greystone Park Psychiatric Hospital, New Jersey Historic Trust
More like this


The footage that never goes public lives on Patreon. It's paid, and it's where the rough cuts, the security run-ins and the early releases go.